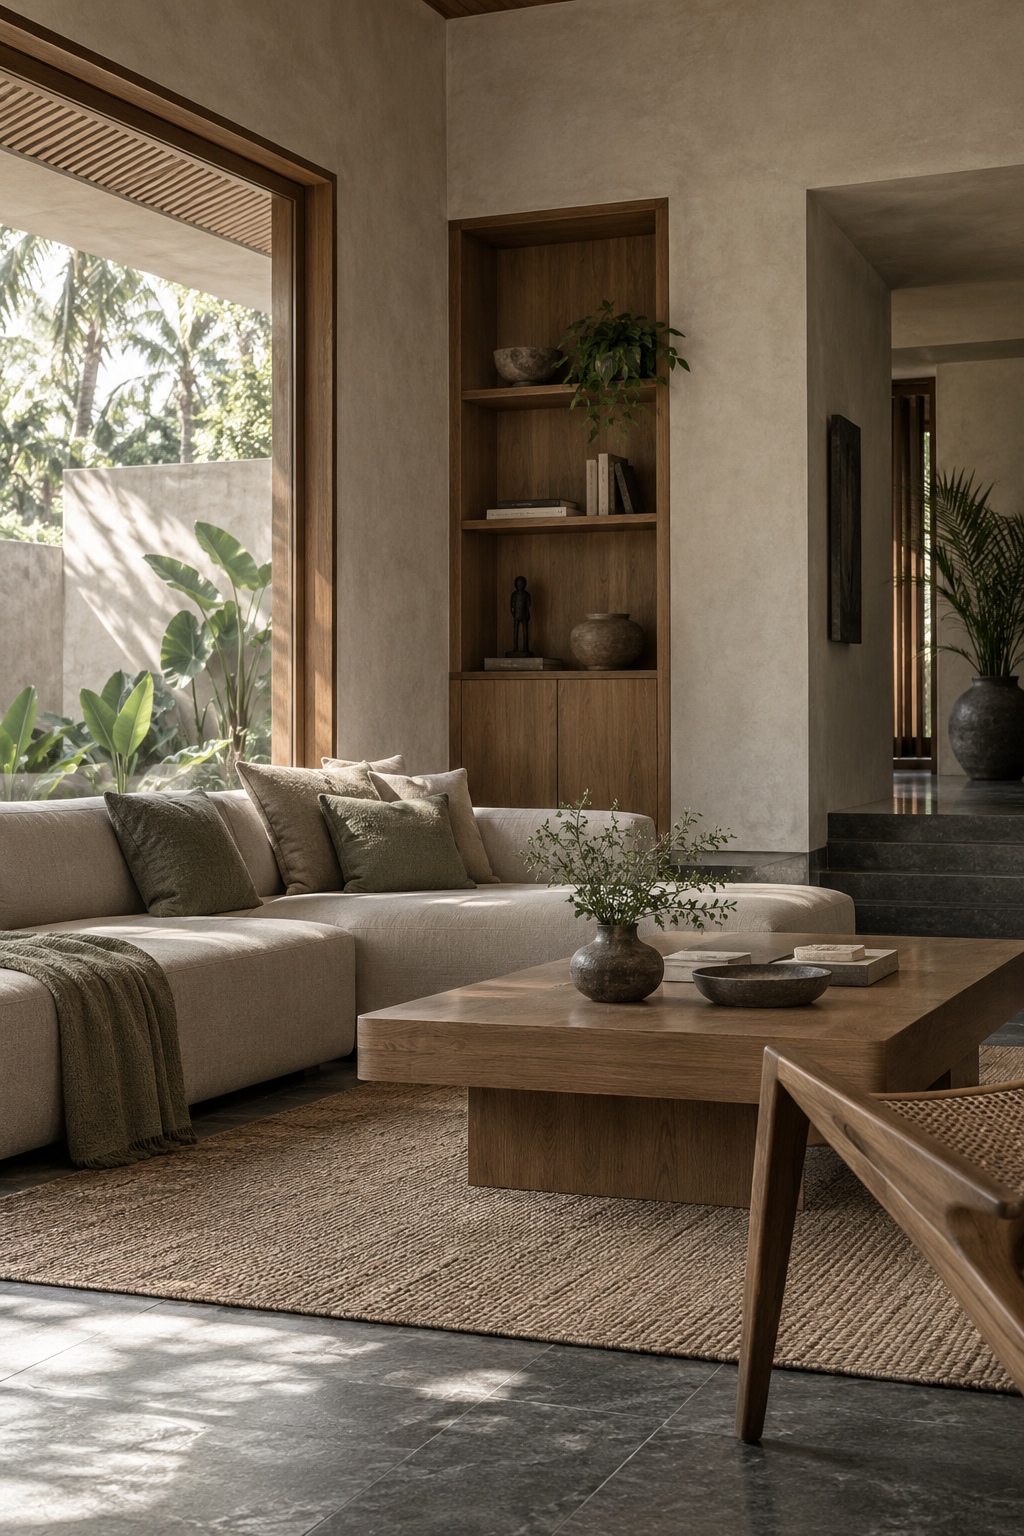
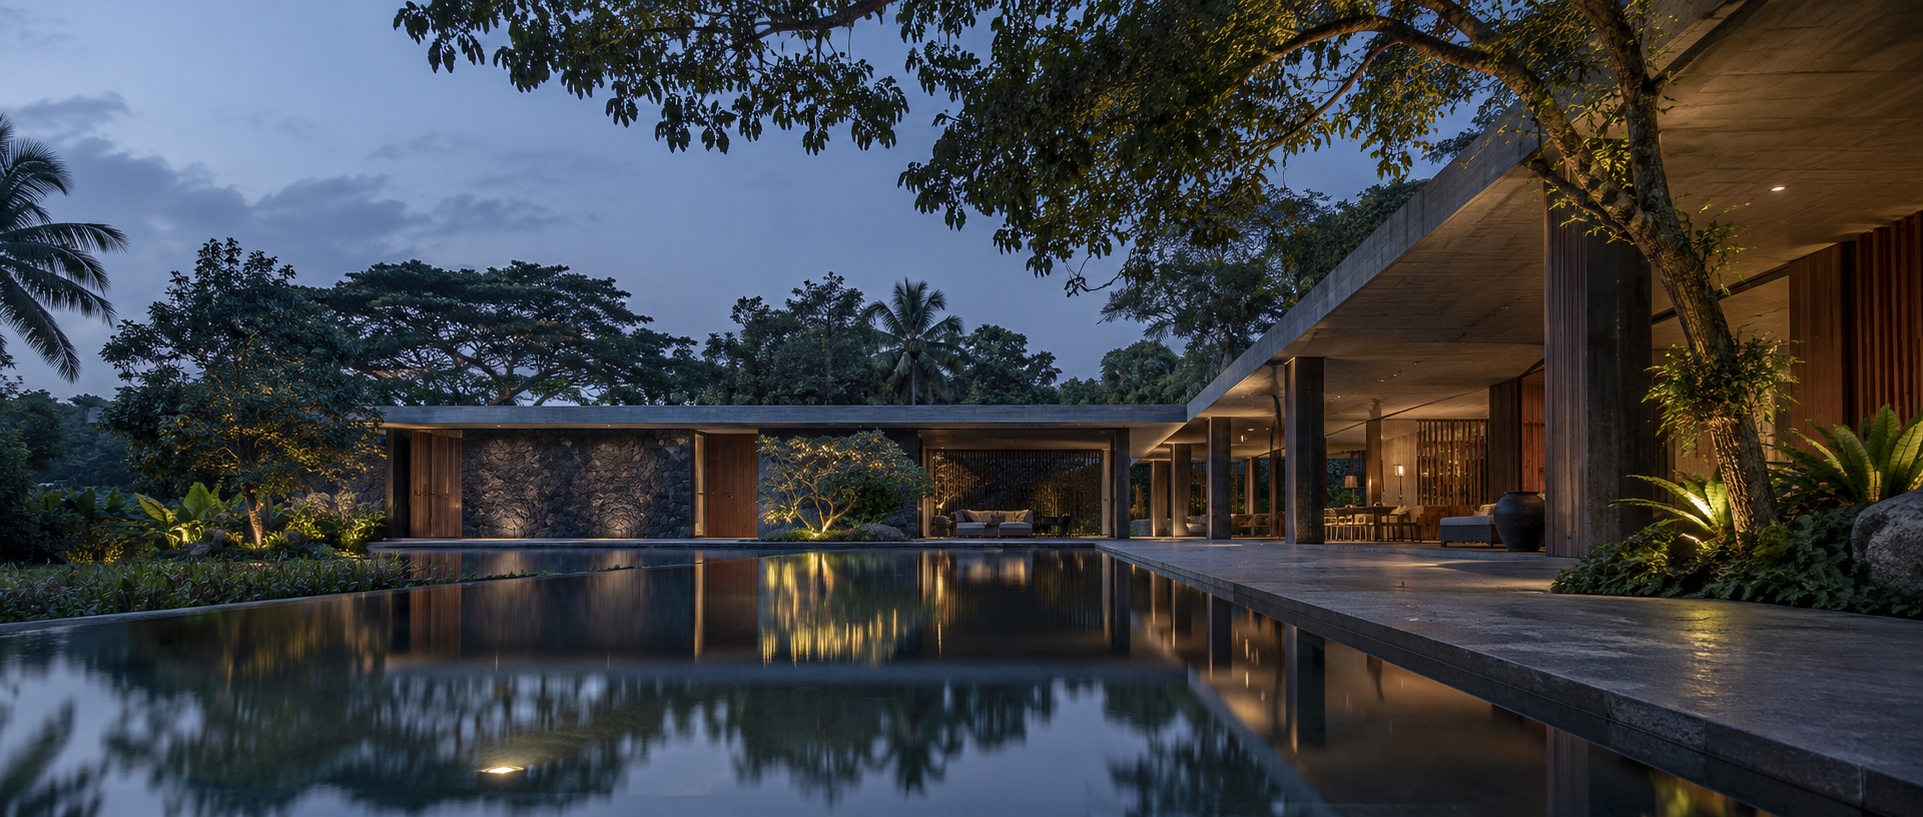
Who we are
A practice for spaces that hold together, inside, outside and over time.
Meet Diamond DimensionsWhat we do
Design
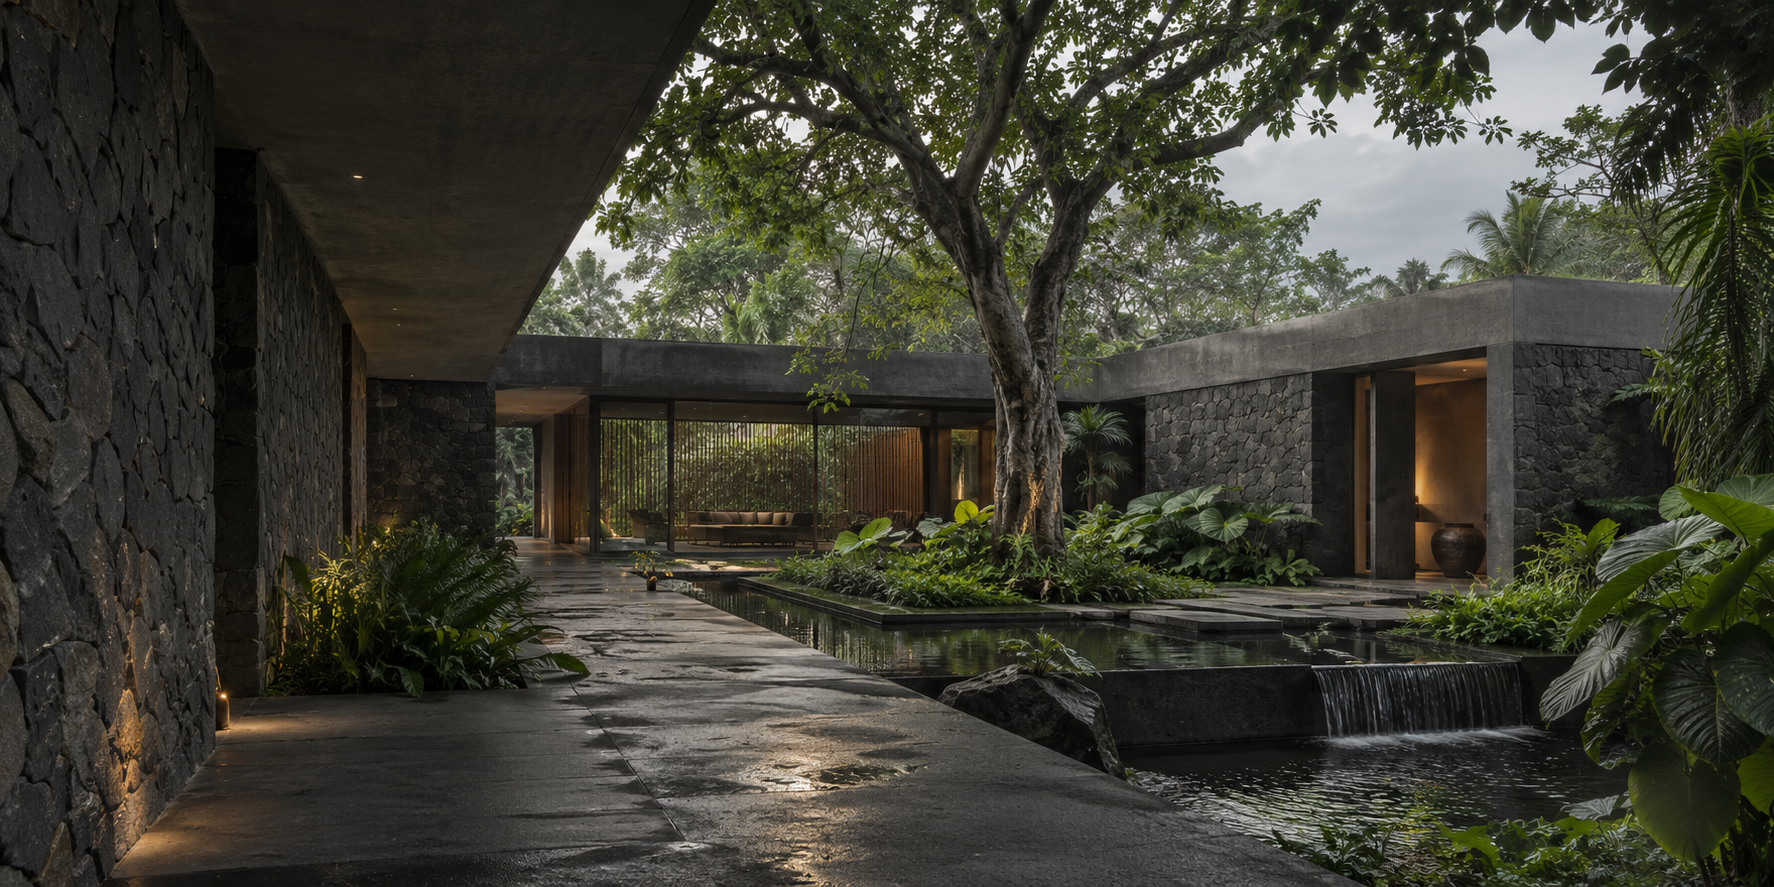
What we do
Visualisation
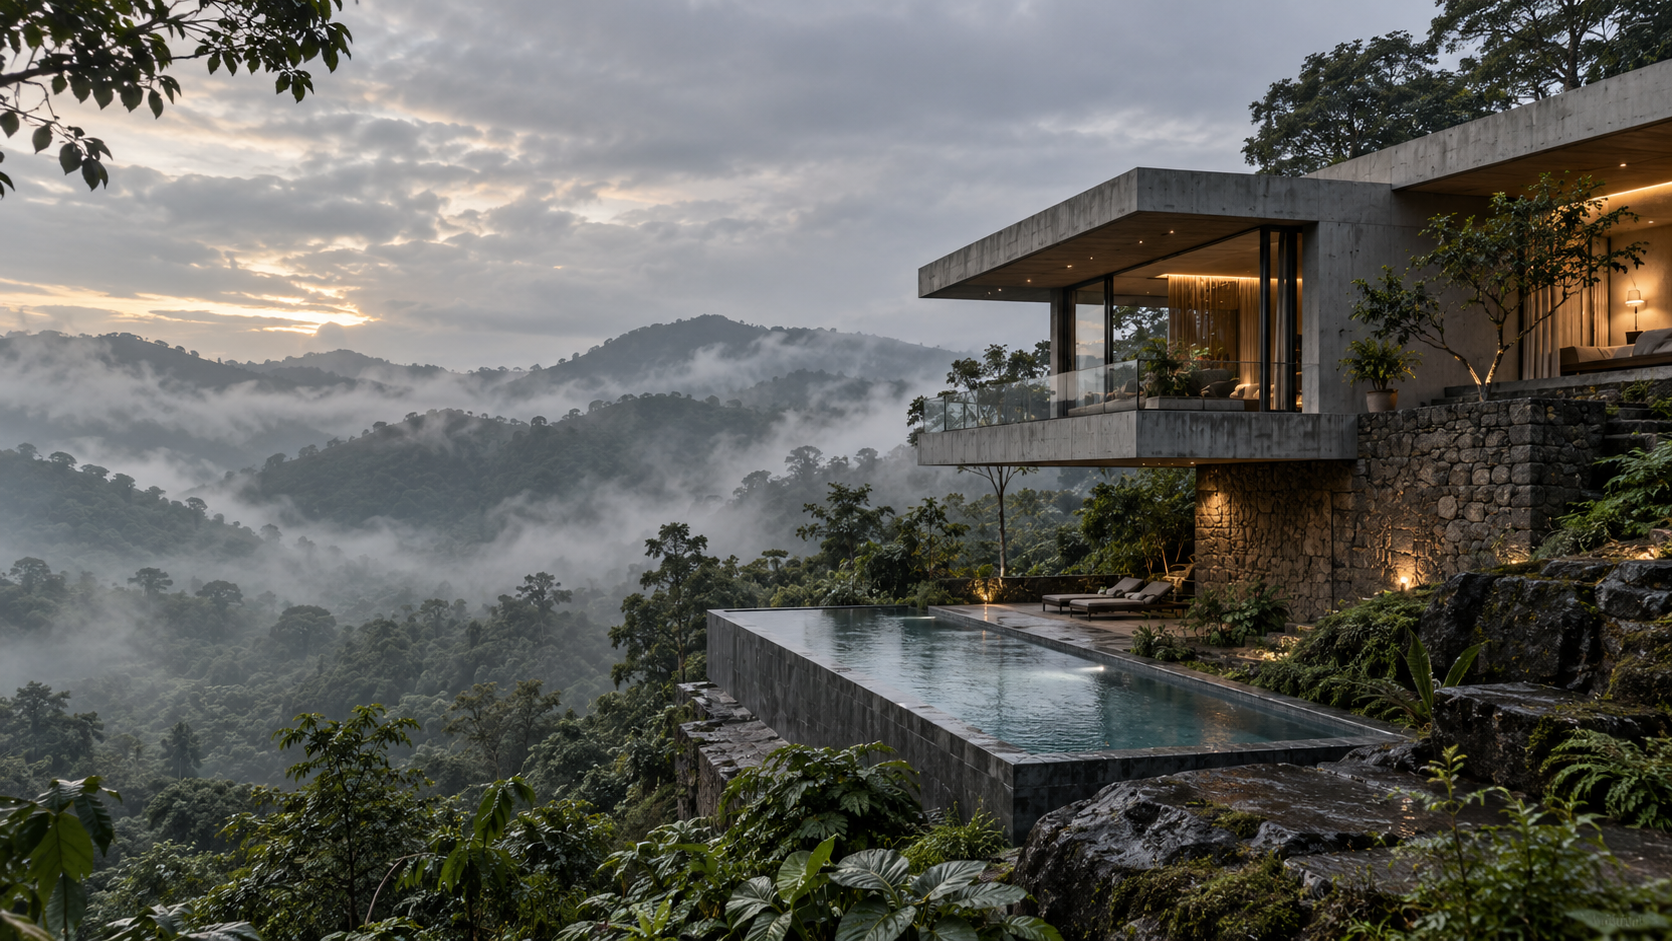
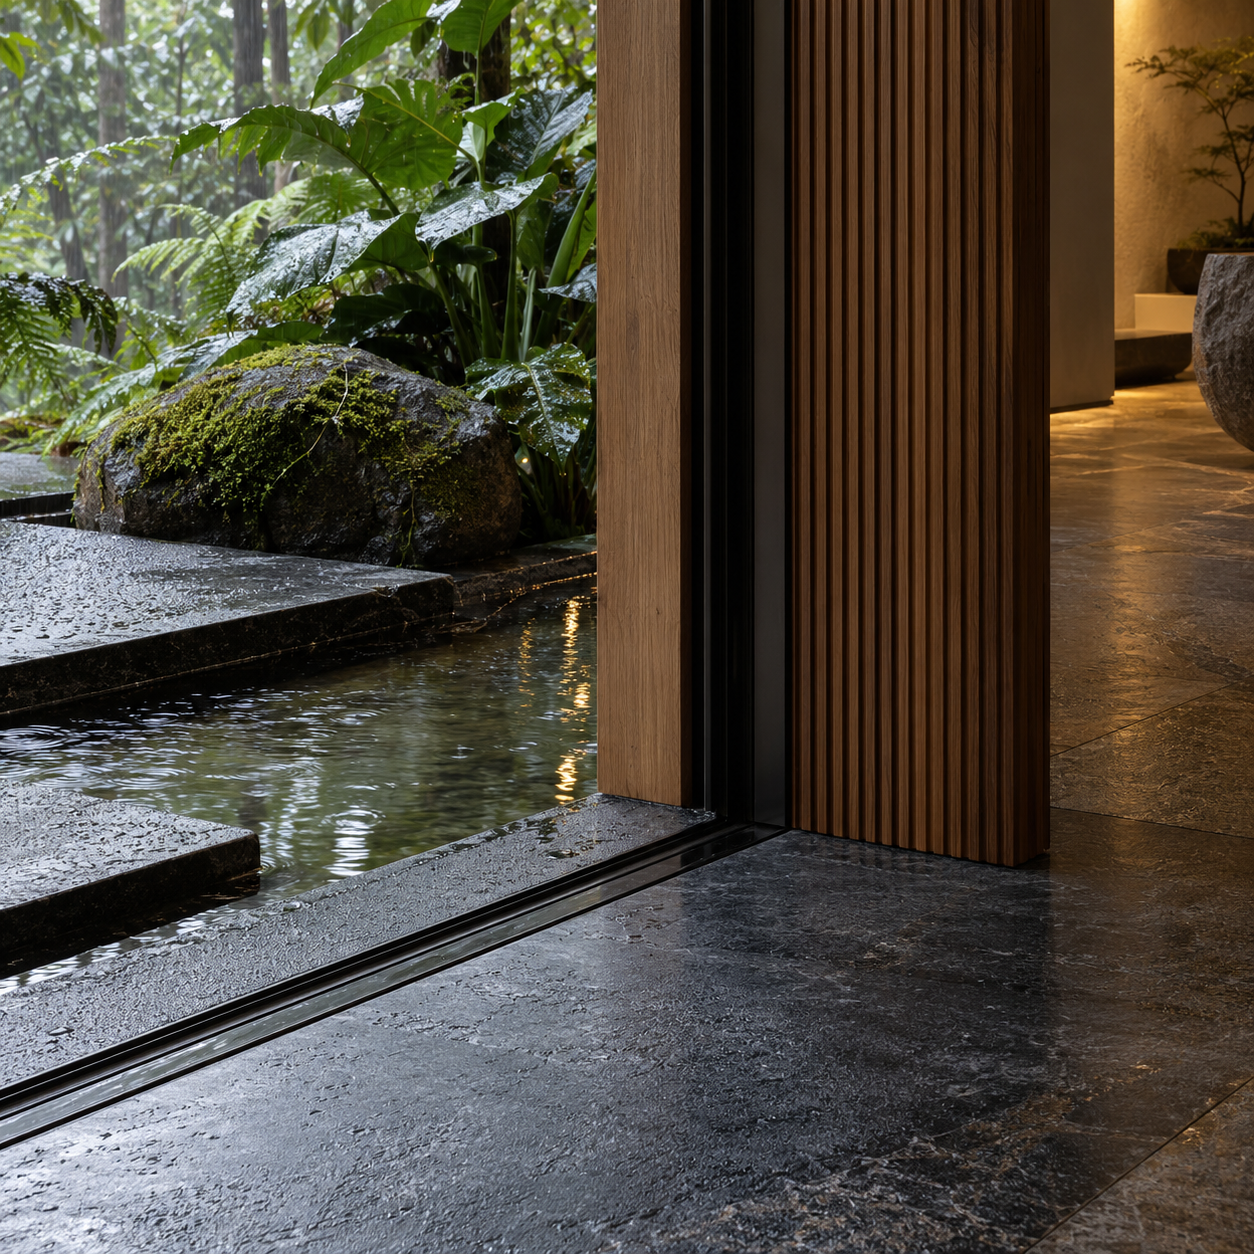
Selected Work
AI concept previews — approved DD project images and details to follow.
Architecture / Interiors
Residence 01
Architecture / Landscape
Courtyard House
Interiors / Rendering
Material Study
How we work
A considered process, from first brief to final visual.
- 01
Send a brief
Tell us what you need, what exists and where the project is now.
- 02
Shape the work
We align on the scope, direction and information needed to begin.
- 03
See it clearly
Design, visualisation and decisions progress together.
Before we begin.
Useful context before starting a project with Diamond Dimensions.
Read questions & answersWhat type of payment do you accept?+
Payment terms will be confirmed in Diamond Dimensions' final engagement process.
Can I pay after I get the results?+
The project agreement will set out the approved milestone and payment schedule.
What is your turnaround time?+
Timing depends on the agreed scope, material readiness and review cycle.
Can you handle multiple projects together?+
Use the project brief to tell the studio about each requirement.
What files should I send to start?+
Plans, photographs, dimensions, 3D models and references are all useful when available.
How much does a project cost?+
The studio will provide an estimate once the brief and required outputs are understood.
Start the project.
Tell us what you have in mind. We’ll help define the next step.
Share your brief